
Project Details
What You Need To Know
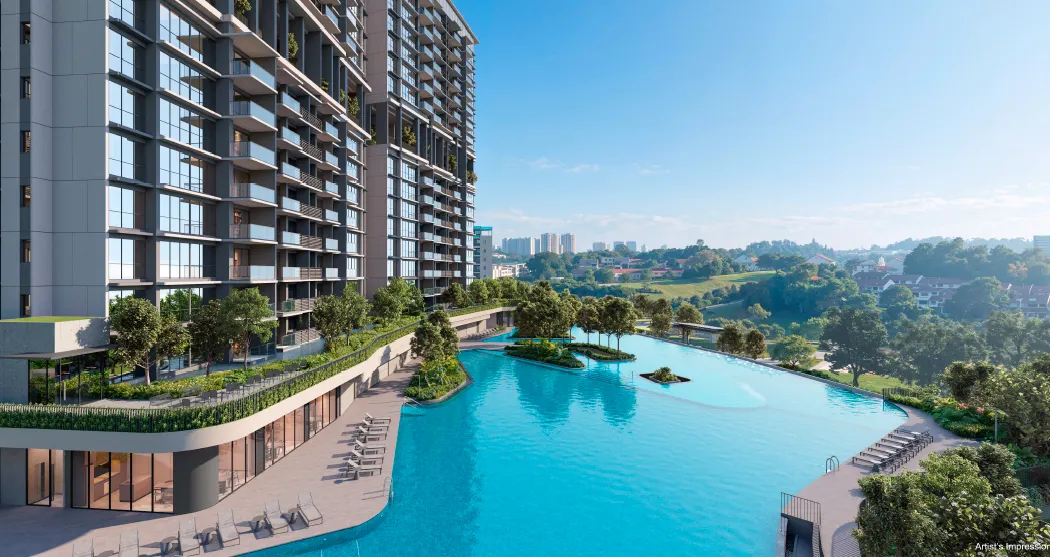
Here you can find the details and facts of Lentor Gardens Residences (subject to change without prior notice at any time):
District: 26
Address: Blocks 66, 68, 70, 72, 74 76, 78 Lentor Gardens, Singapore 788840-788846
Gross Site Area: approx. 20,639.4 sqm / 222,160 sqftResidential GFA: 42,743.0 sqm / 460,081 sqft
Parking: 402 lots, 4 accessible lots, 84 bicycle lots
EV charging stations: 5 charging points
Architect: P & T Consultants Pte Ltd
M&E Engineer: United Project Consultants Pte Ltd
C&S Engineer: KCL Consultants Pte Ltd
Landscape Consultant: Ecoplan Asia Pte Ltd
Main Contractor: Qingjian Engineering & Construction Pte Ltd (tbc)
Interior Designer: Sujunoho Design Pte Ltd
Payment Scheme: NPPS (Normal Progressive Payment Scheme)
Developers Licence no.: Kingsford Lentor Project Pte. Ltd., a subsidiary of Kingsford Development Pte. Ltd., developer licence C1436
Tenure: 99-year leasehold with effect from July 2025
Plot ratio: 2.1
Expected date of Vacant Possession: 2030
Expected date of Legal Completion: 2033

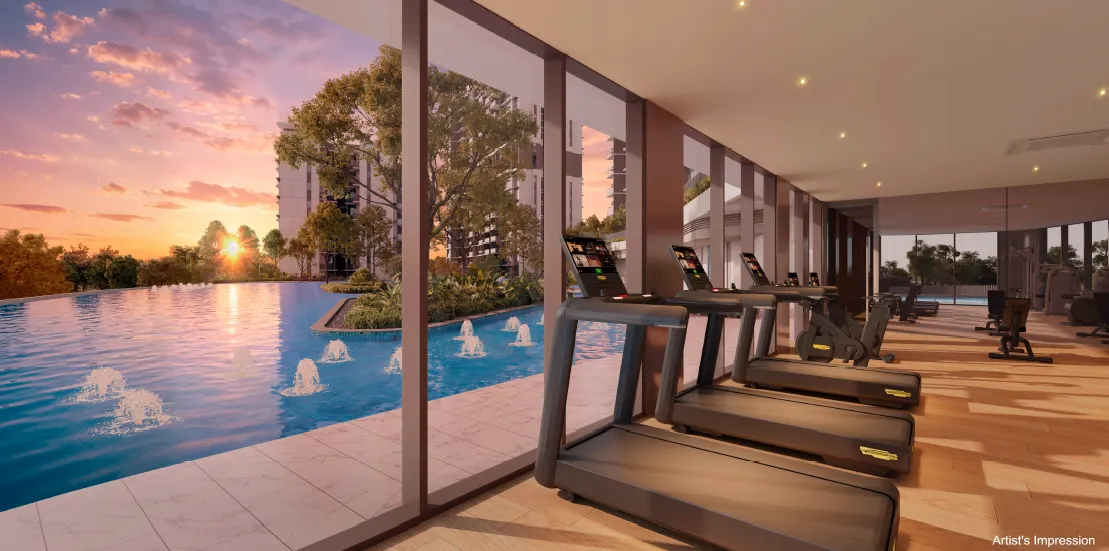
Unit Details
Total no. of units: 499
Material: Non-PPVC (hackable non-load bearing walls)
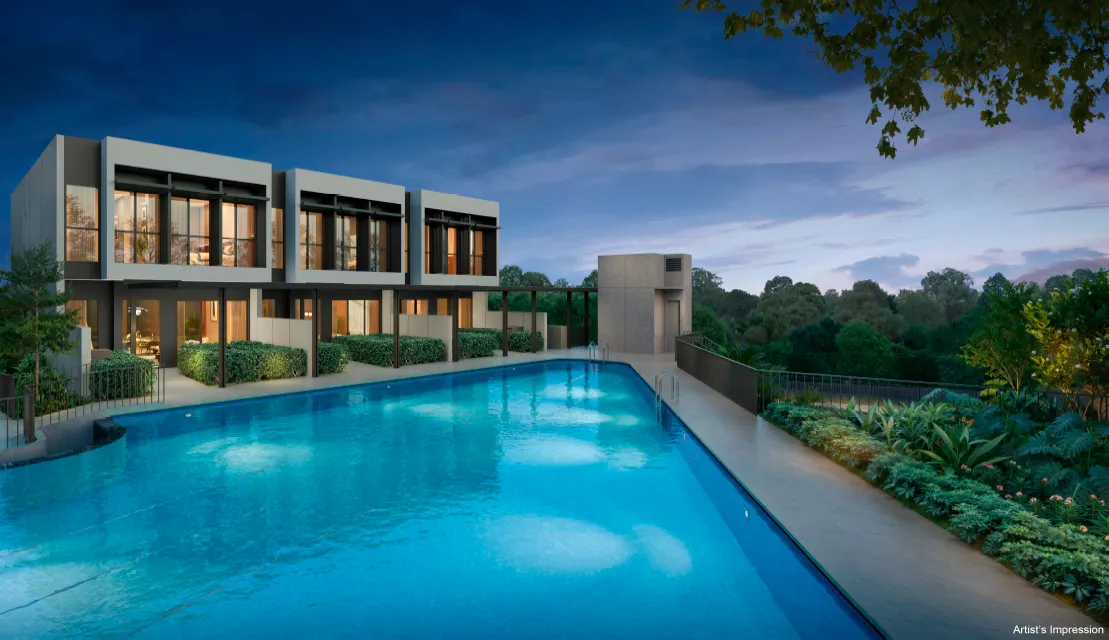
No of blocks: 3 blocks of 16 storeys, 1 block of 8 storeys, 3 terrace houses of 2 storeys
Bedroom sizes: 2, 3 and 4 bedroom units in various unit types, plus 5 bedroom strata houses
Commercial: 3 units and 1 childcare centre
Unit mix:
2 bedrooms: 646-732 sqft, 11 unit types, 252 units
3 bedrooms: 872-1,001 sqft, 8 unit types, 123 units
4 bedrooms: 1,184-1,356 sqft, 4 unit types, 105 units
5 bedrooms terraces: 1,496 sqft, 3 unit types, 3 units
Get In Touch
Please submit your contact details and your message in the form and we will get back to you as soon as possible. We are looking forward to hear from you.
Strictly no spam policy. Your details are 100% secure
© 2026 Lentor Gardens Residences. All Rights Reserved | Disclaimer | Privacy Policy